
AIS Vienna Tomorrow
The Truly AISV Capital Project
The American International School Vienna is launching the Truly AISV Capital Project to revitalize and improve our campus for generations of Knights to come - creating spaces where students can discover their passions, collaborate, and thrive. This is not an optional enhancement; it is a mission‑critical investment in safety, accessibility, and program quality.
This multi-year initiative is a necessary investment in the future needs of our students and will ensure our facilities match our world-class student and faculty community. Guided by our Strategic Plan, the project will create spaces for innovative learning, optimize resource utilization, and improve accessibility, safety, and campus cohesiveness.
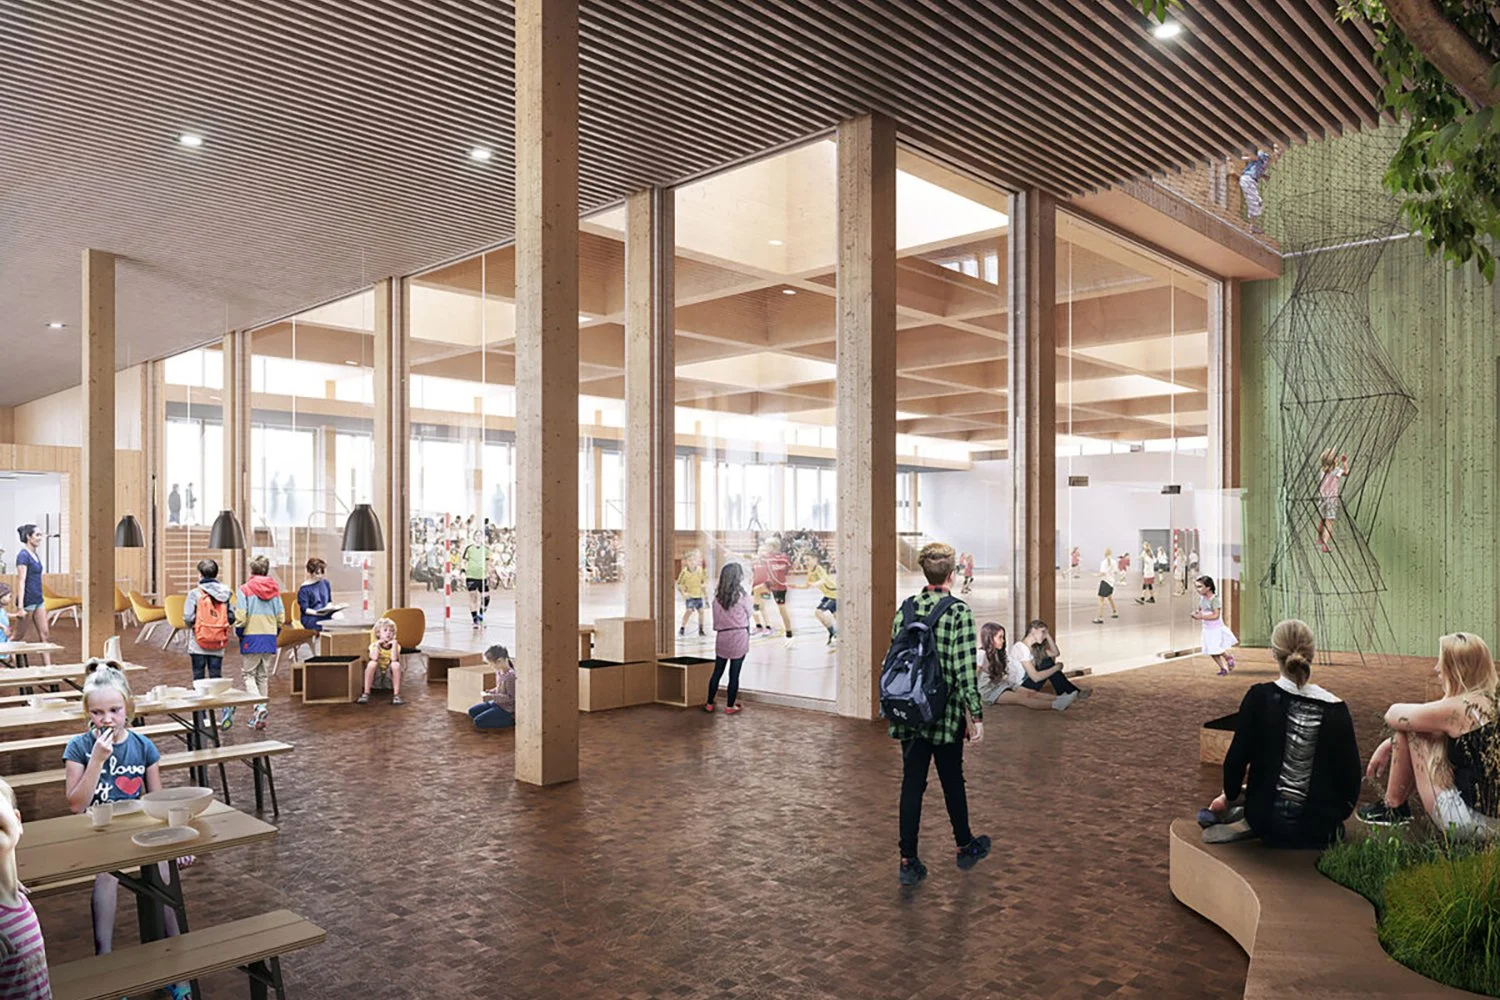
Community gathering spaces
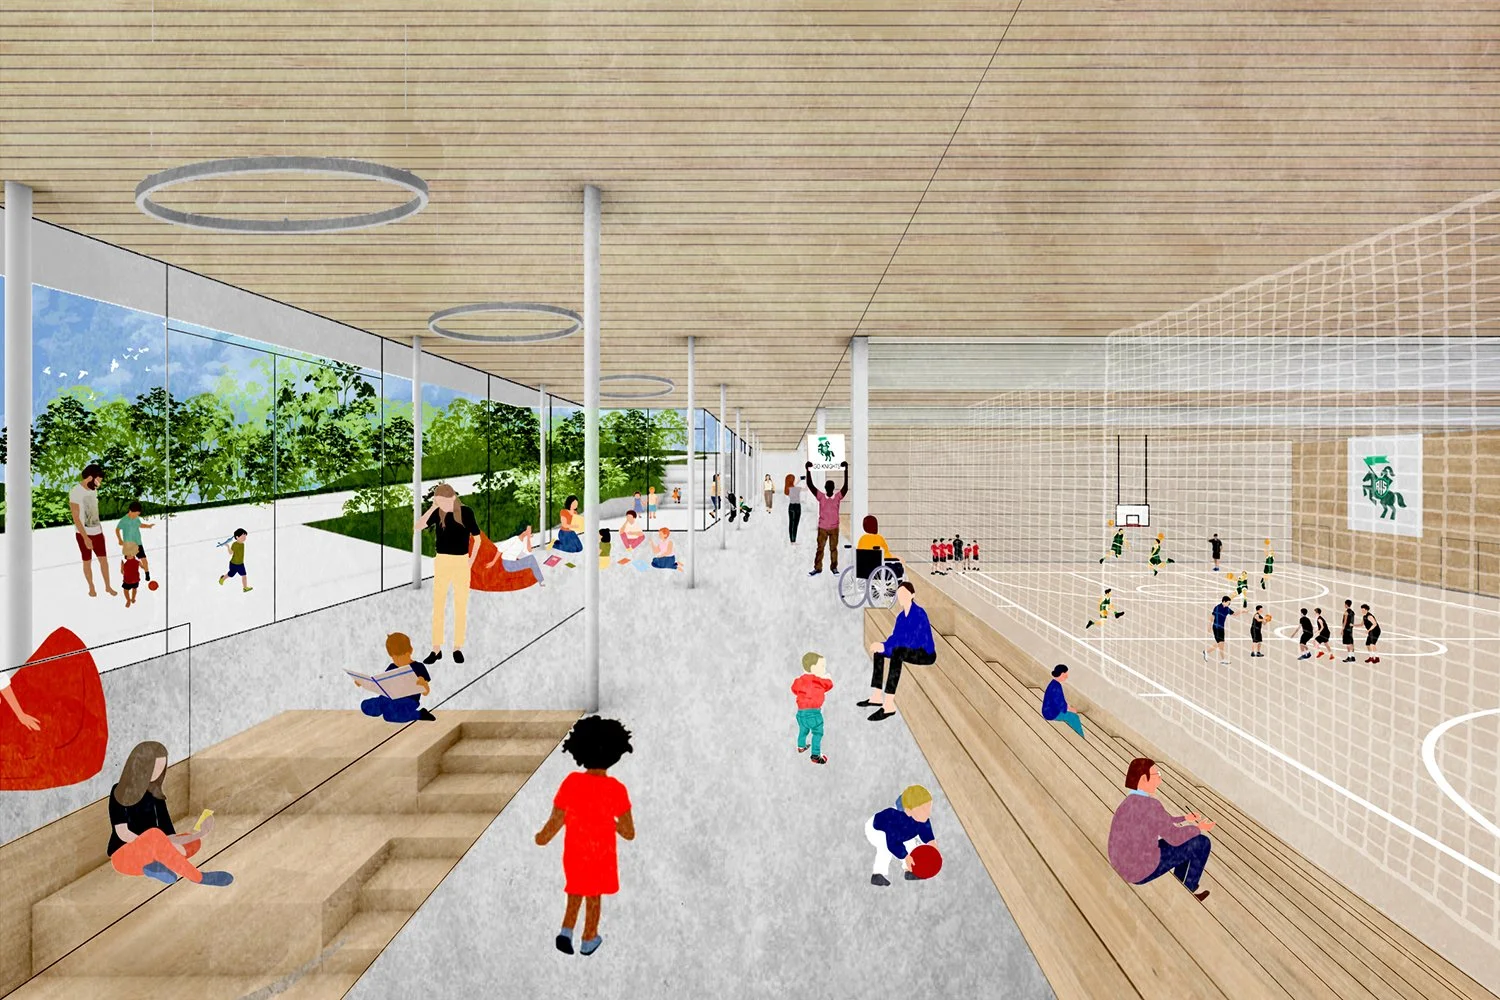
Bright and open athletic spaces
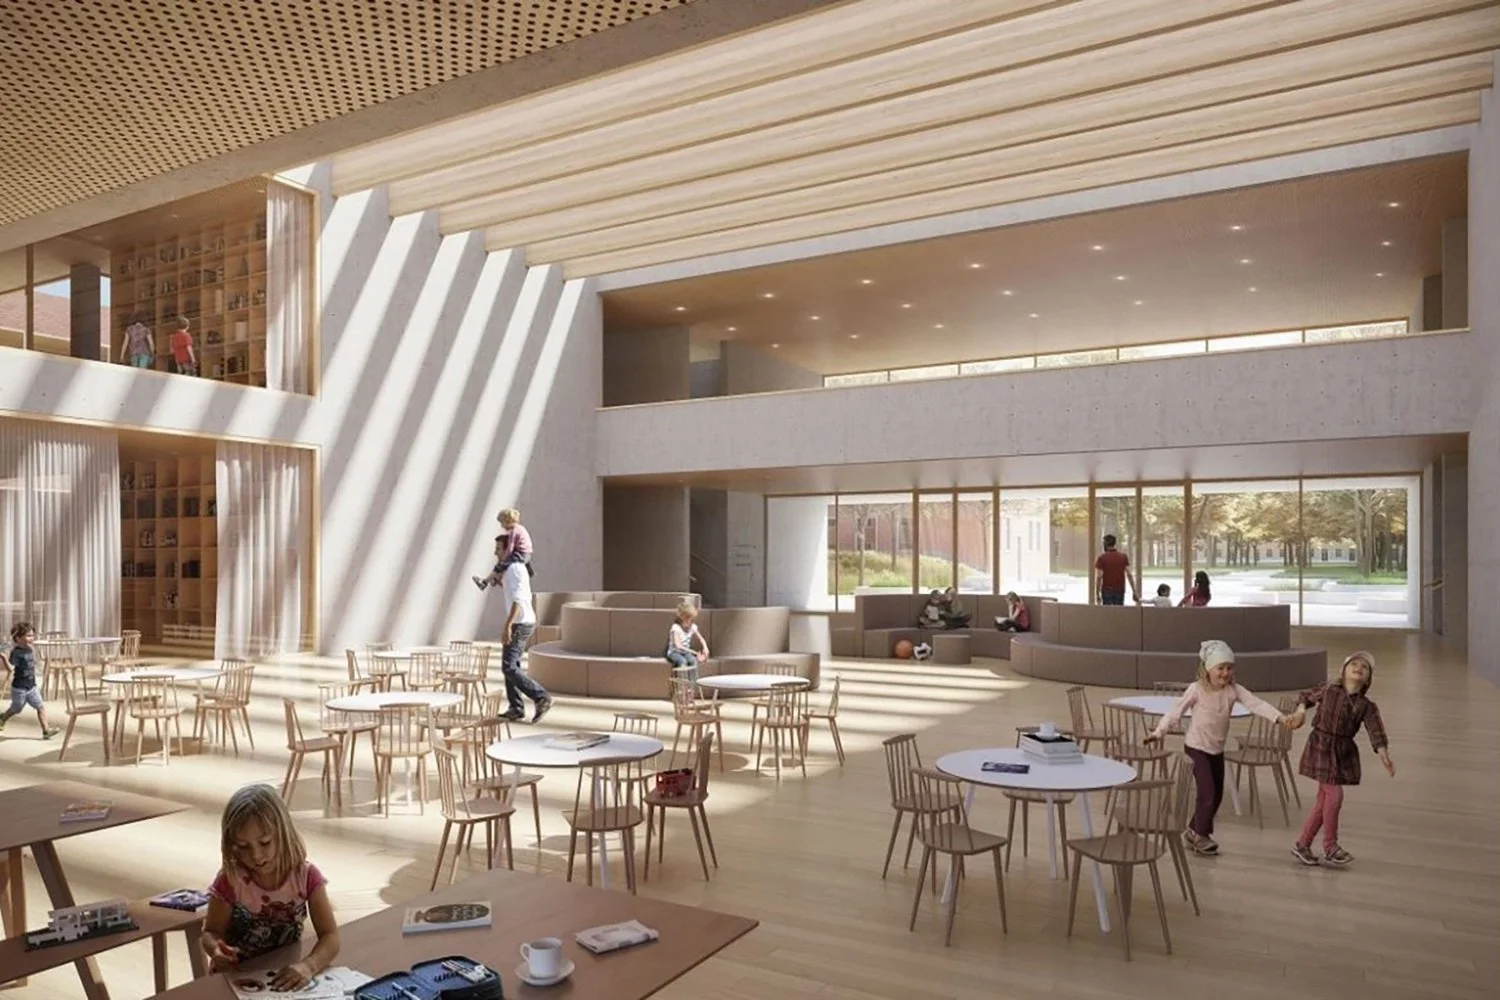
Doubling the size of our cafeteria
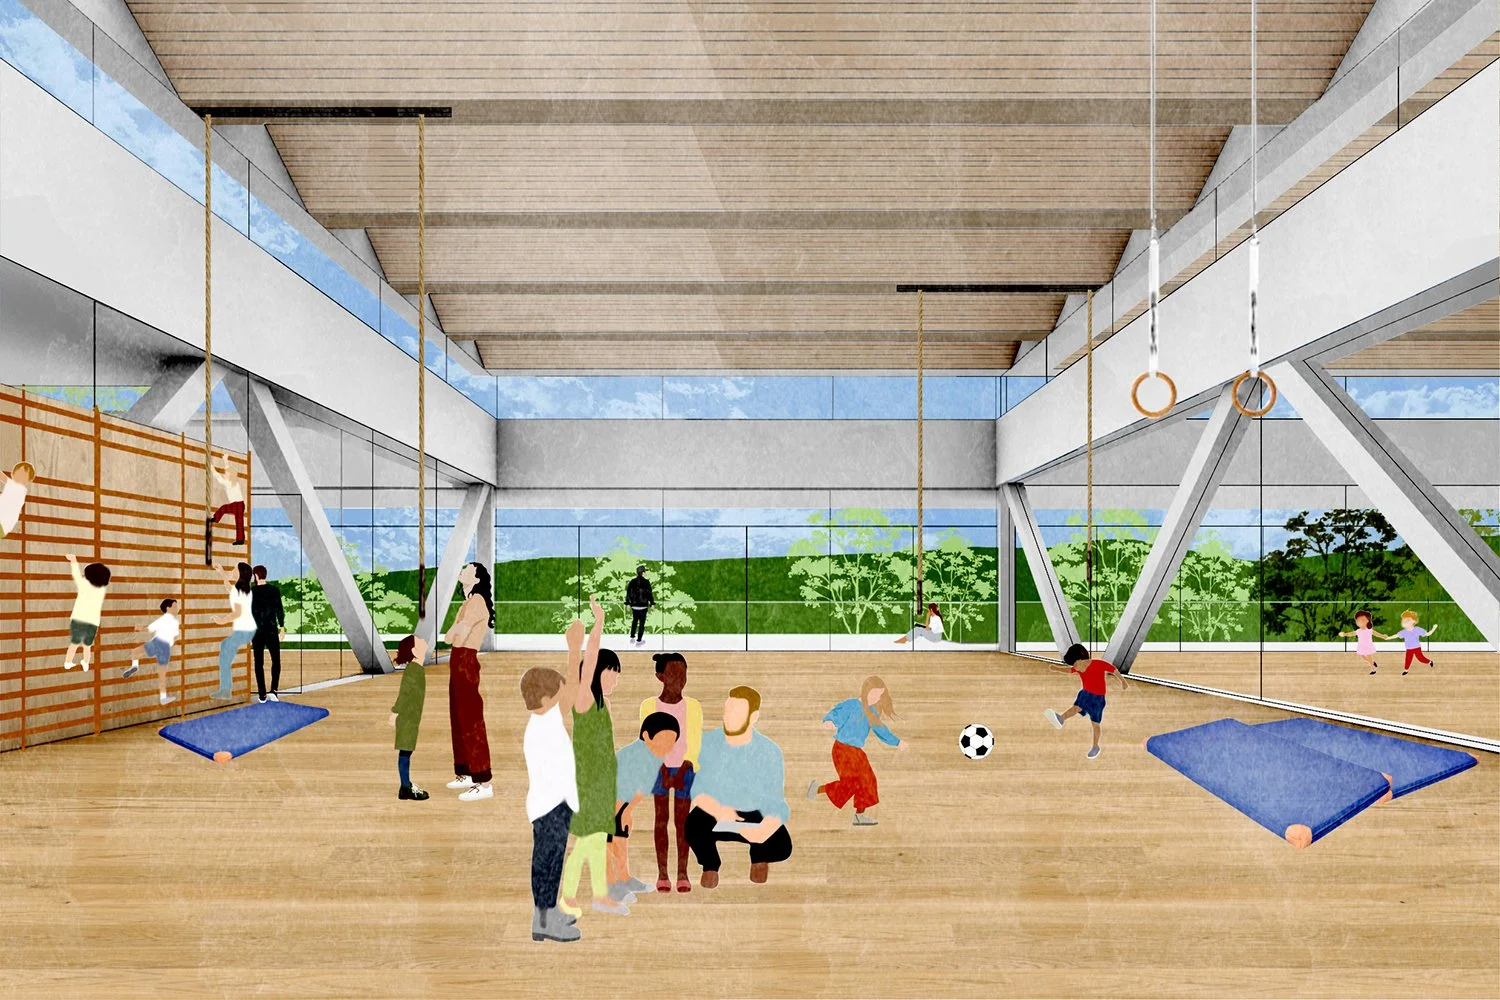
A space for students to move and grow
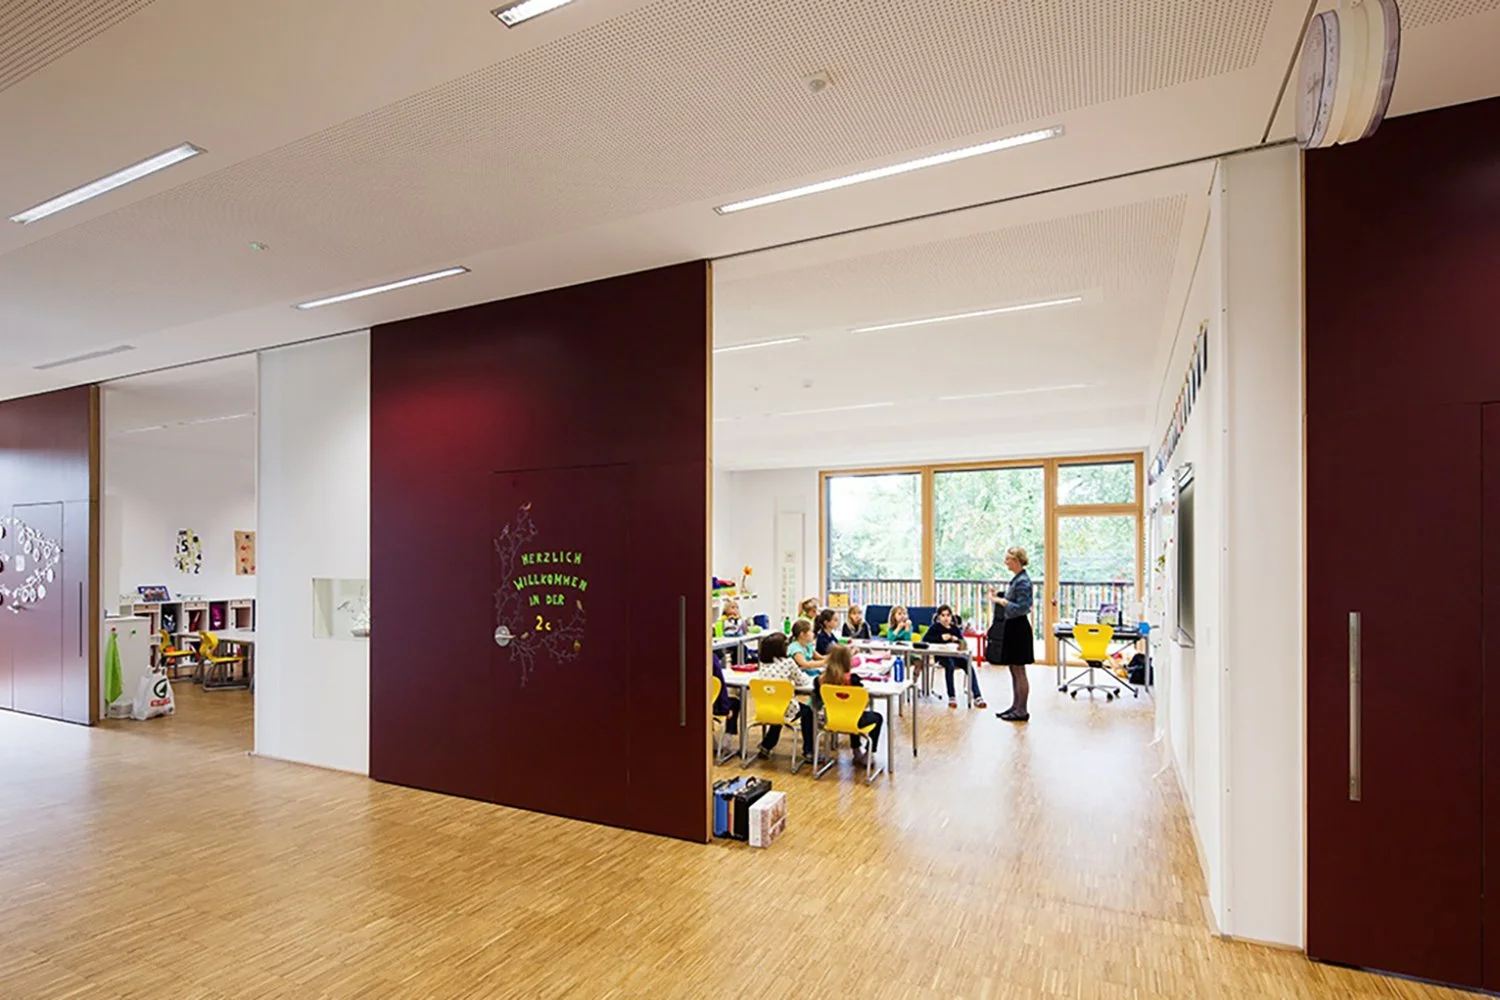
Modern learning environments
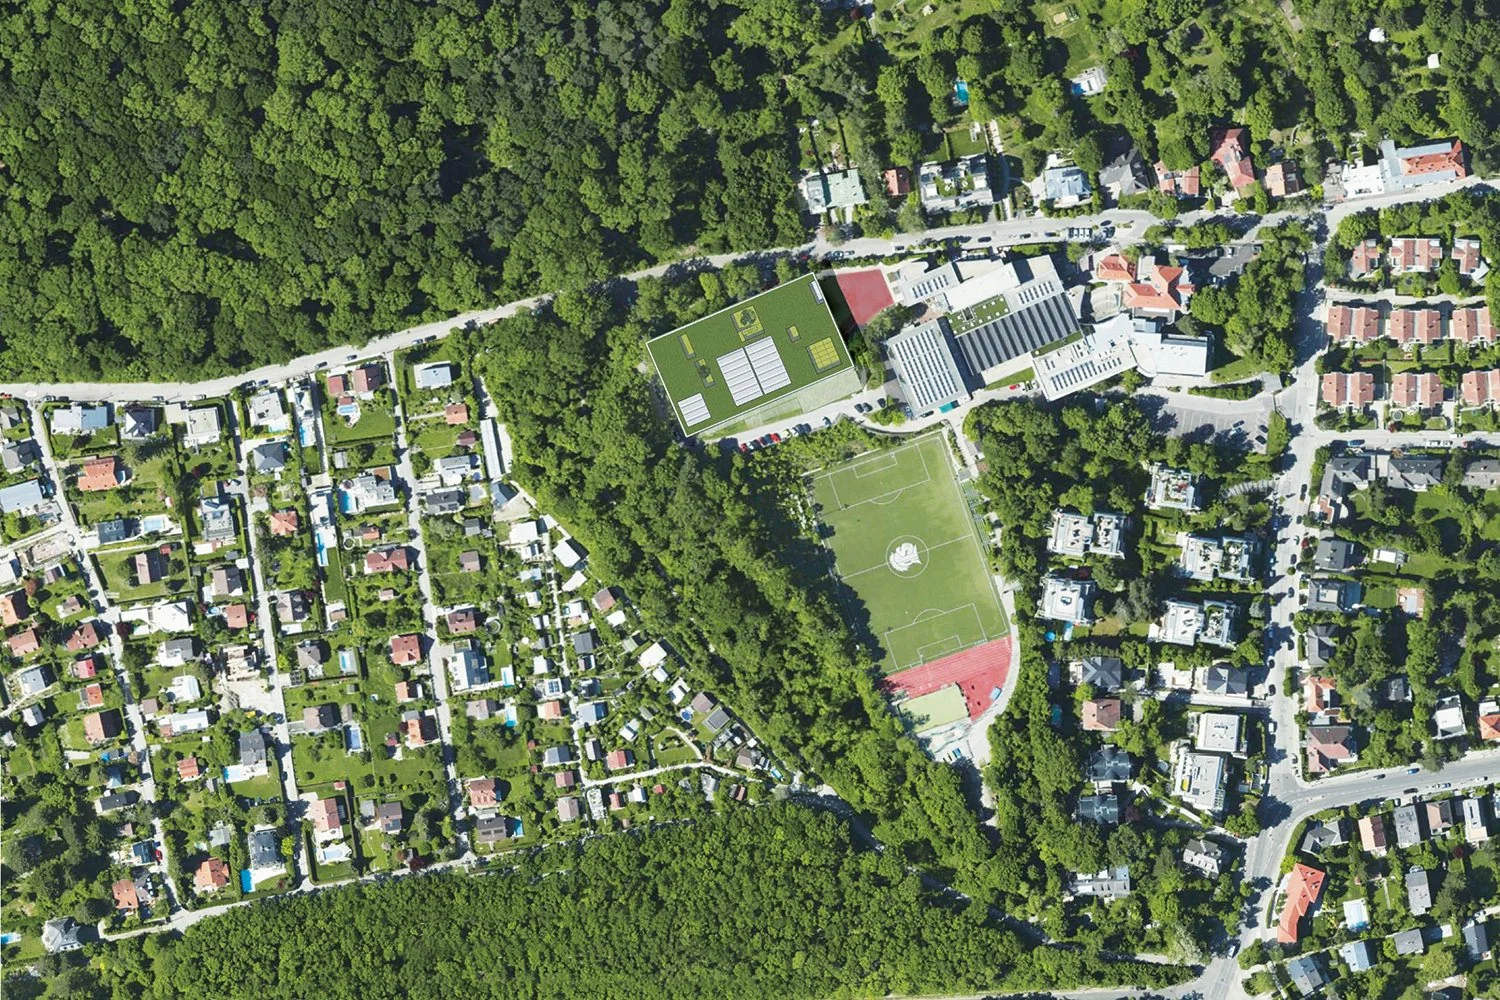
A seamless addition to our biosphere campus
Context
AISV has reached a critical moment. Our current facilities no longer meet the needs of our growing and dynamic learning community. We must improve our existing facilities to remain leaders in education. This project addresses our two key facilities problems.
We need more learning spaces: Due to space limitations, we have reached the point where no additional classes of any kind can be offered without sacrificing a current program. We are unable to add additional floors to existing buildings. Our only option is to reimagine our campus design.
“The Bubble” is at the end of its life and its limitations increasingly constrain student experience and program quality: The current Sports Hall (“The Bubble”) was built as a temporary structure 25 years ago and requires significant investment to maintain its limited functionality. Furthermore, the Sports Hall accounts for 30% of our total energy bill. Cost estimates indicate that the minimum repairs necessary to keep the facility functional are comparable to the cost of an entirely new building.
Impact
The project’s impact is comprehensive, delivering benefits across several critical areas:
Student Impact: The new and repurposed spaces will allow for improved scheduling, expanded class offerings, and modernized teaching spaces tailored for adaptable and collaborative learning.
Health & Wellbeing: We will create learning environments with better ventilation, heating/cooling, and improved acoustics, which directly support student concentration levels and overall health.
Faculty Support: Teachers will have the spaces and tools they need to deliver innovative, student‑centered learning.
Accessibility: Upon completion of the project, 100% of all teaching spaces will be fully wheelchair accessible, making our facility as inclusive as our mission.
Community Life: New gathering spaces will strengthen connections among students, families, alumni, faculty, and staff.
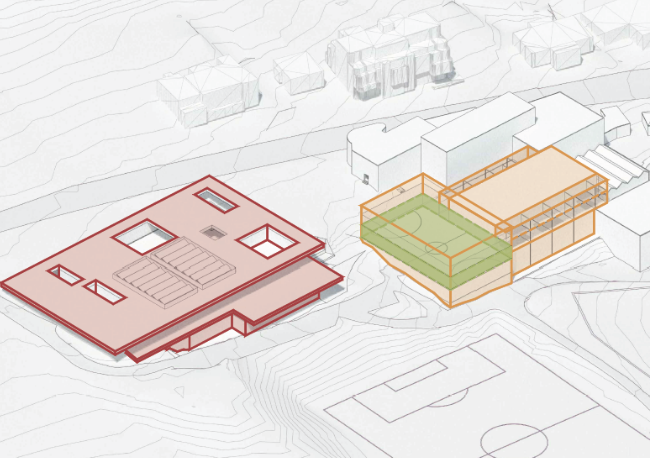
Future-proofing our campus for generations to come
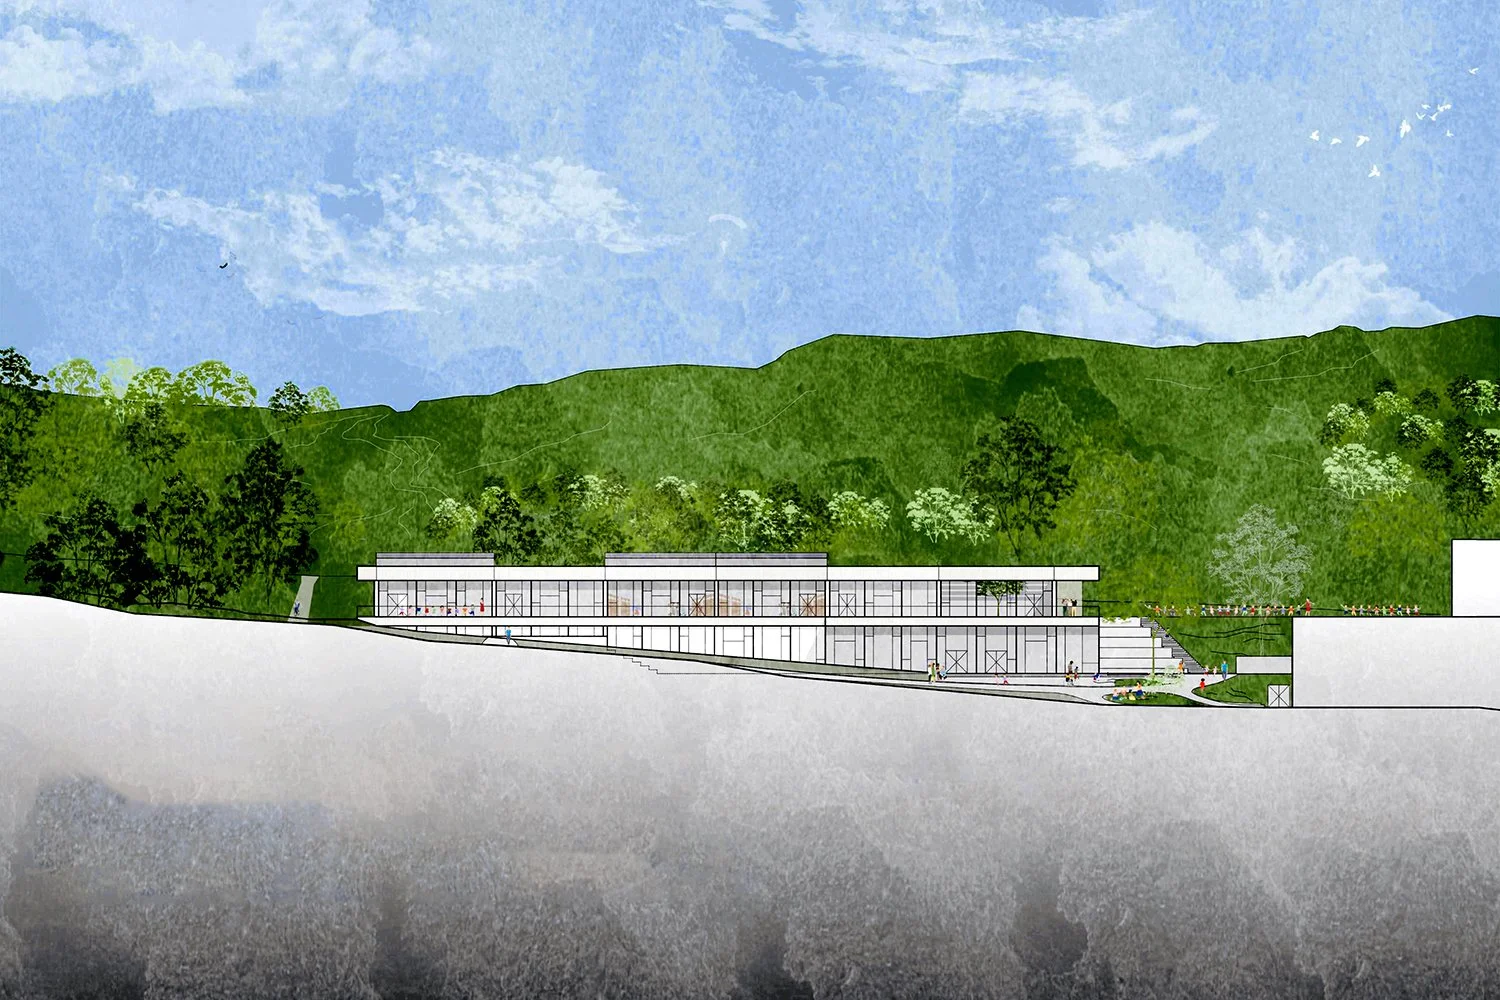
Integrated in our hillside for a fully accessible campus
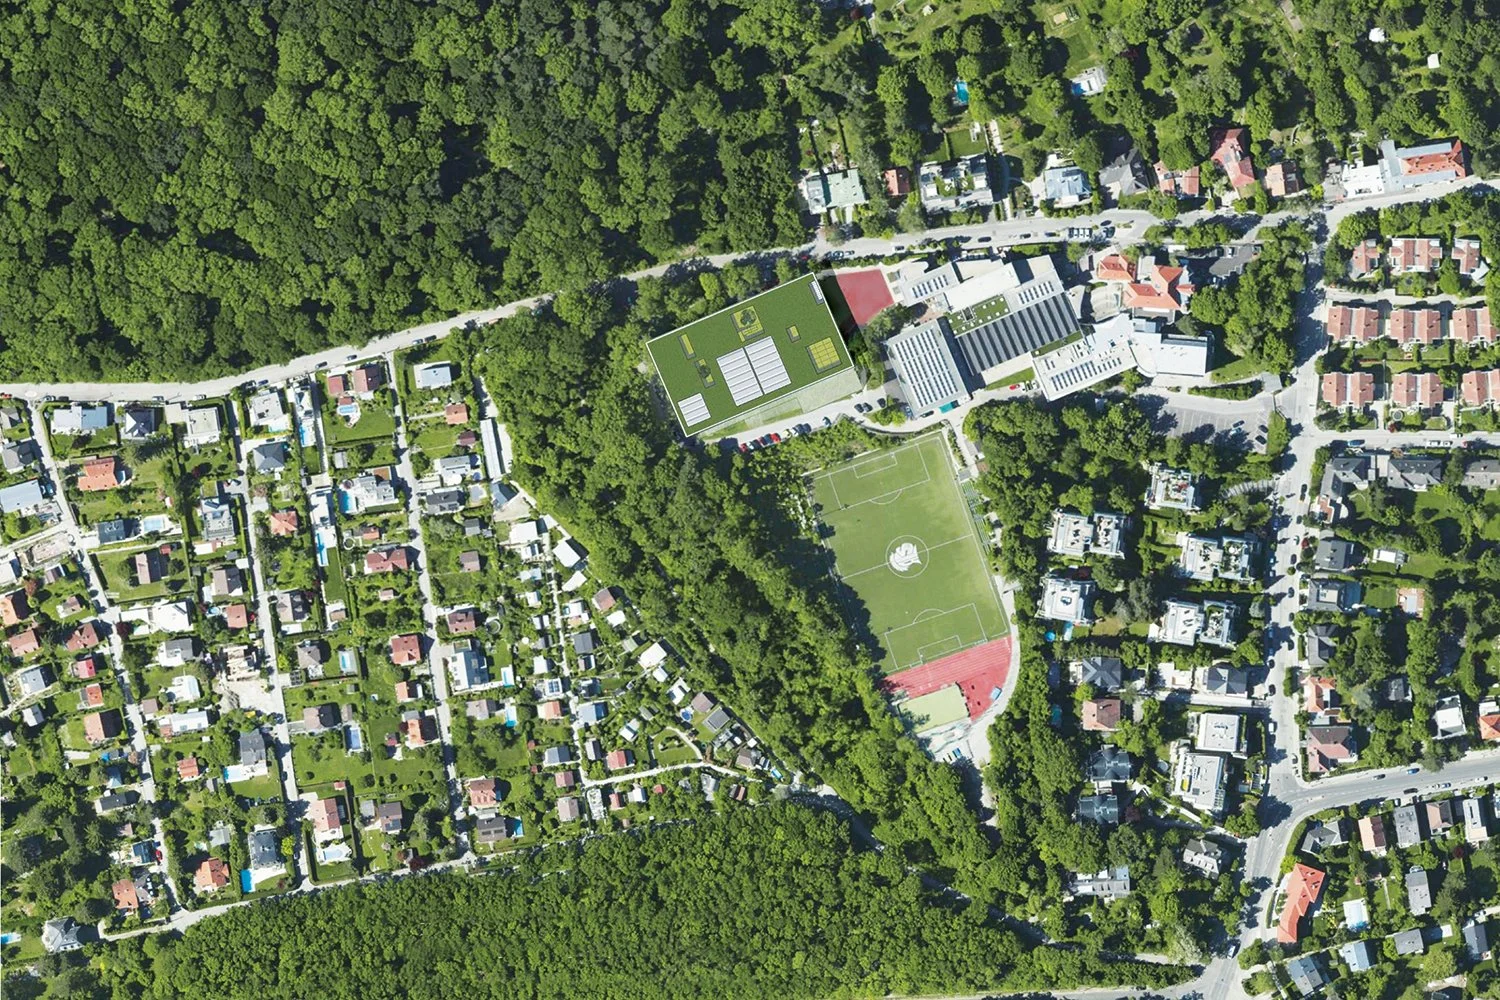
A seamless addition to our biosphere campus
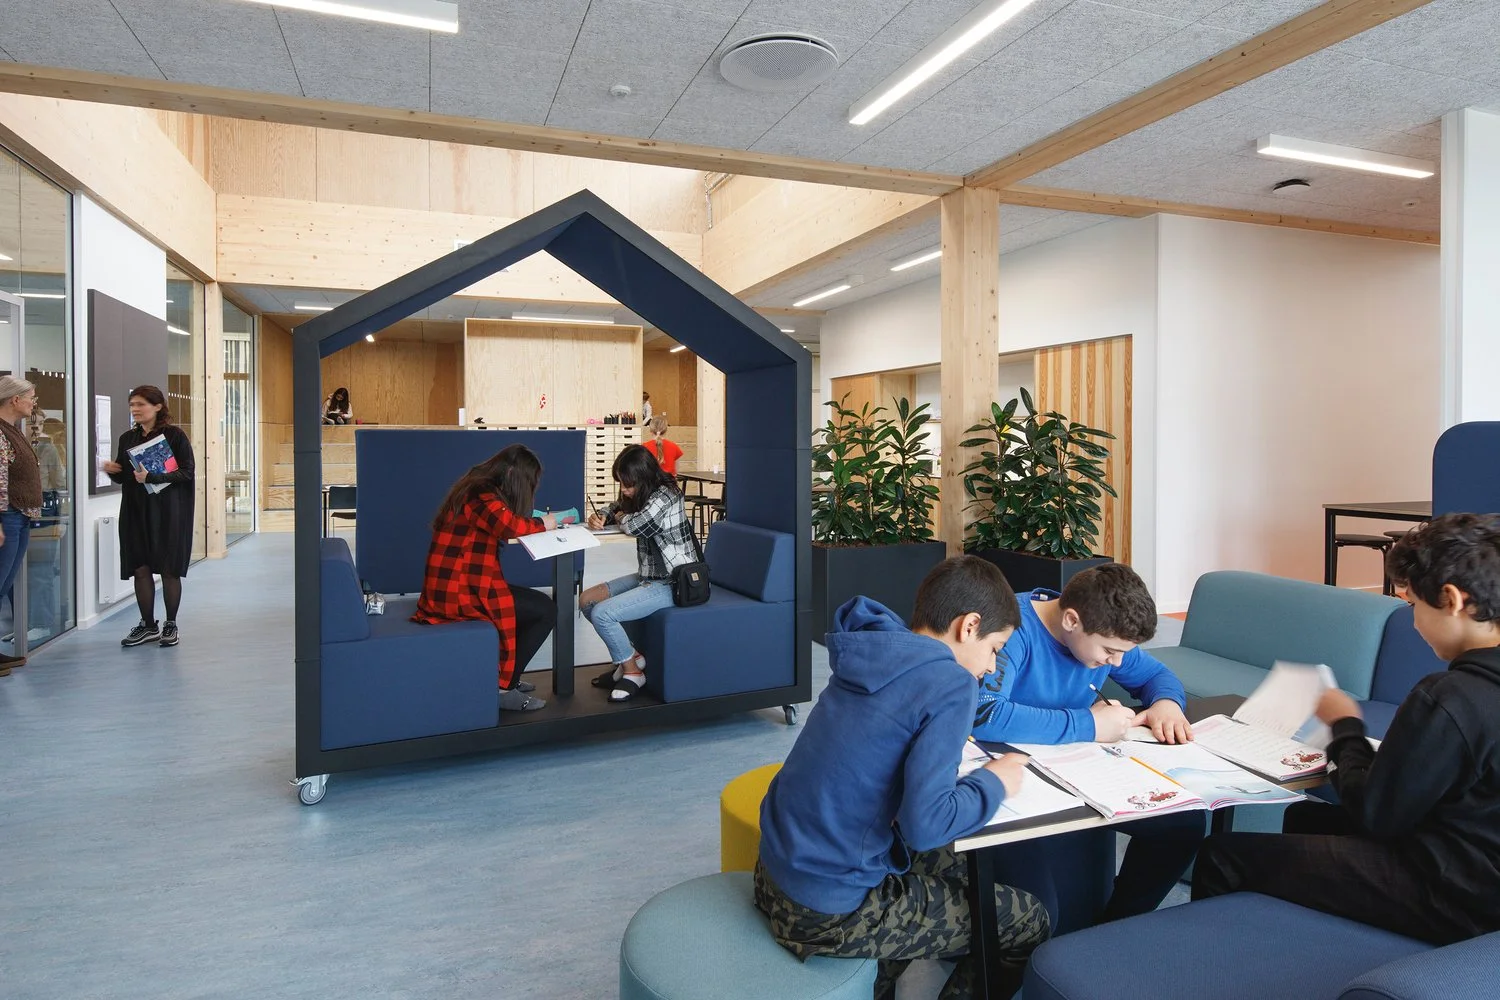
Flexible student-centered learning spaces
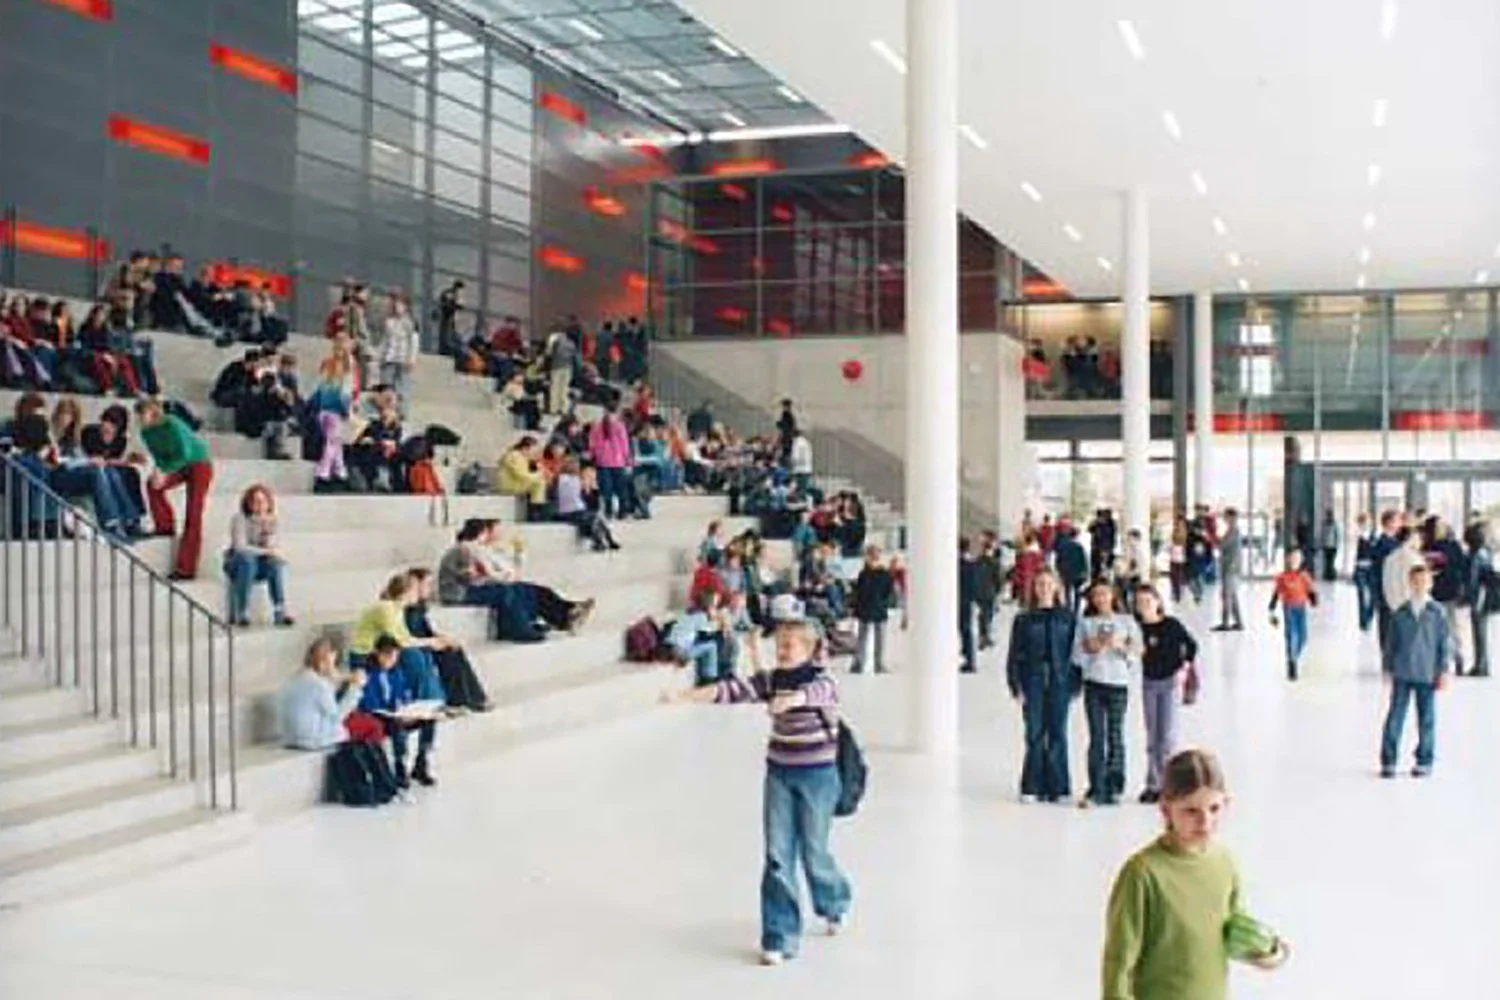
A new atrium in the heart of campus
Project Scope: Two Phases
The overall project is divided into two major phases set to be completed over the next six years. This approach will ensure that the bulk of the construction can occur during school breaks with limited disruption to learning.
Phase One: An Innovative New Athletics Center
We will build a state-of-the-art Athletics Center, replacing the aging Sports Hall. The facility has been designed to provide for the future of physical education.
Gymnasiums & Sports: 3 large and 2 small gymnasiums, 1 dance room, 2 fitness rooms, a bouldering room, and locker rooms. We will ensure adequate space for all students to vastly improve scheduling and sports offerings.
Community & Wellness: Community event spaces, Boosters Café, meeting rooms, and a winter garden, all set within our forest biosphere campus. We will create more spaces for student and family engagement on campus.
Accessibility & Sustainability: We will construct a climate-neutral building by prioritizing energy-efficient systems. This not only significantly reduces our environmental footprint but also leads to lower long-term operating costs. All new learning spaces will meet 100% wheelchair accessibility standards.
Phase Two: A New Heart of the School
Phase Two unlocks the center of our campus by repurposing the existing Mike Maloy and Lower Gyms for academic use and creating a cohesive and expanded heart of campus.
Community Benefit: The center of campus will feature a new Atrium, creating a much-needed community gathering space for performances, whole-school assemblies, and community events.
Academic Expansion: Conversion of the old gyms creates 19 additional learning spaces, expanded classrooms, and art and music rooms, all with flexible design that can be adapted for future needs.
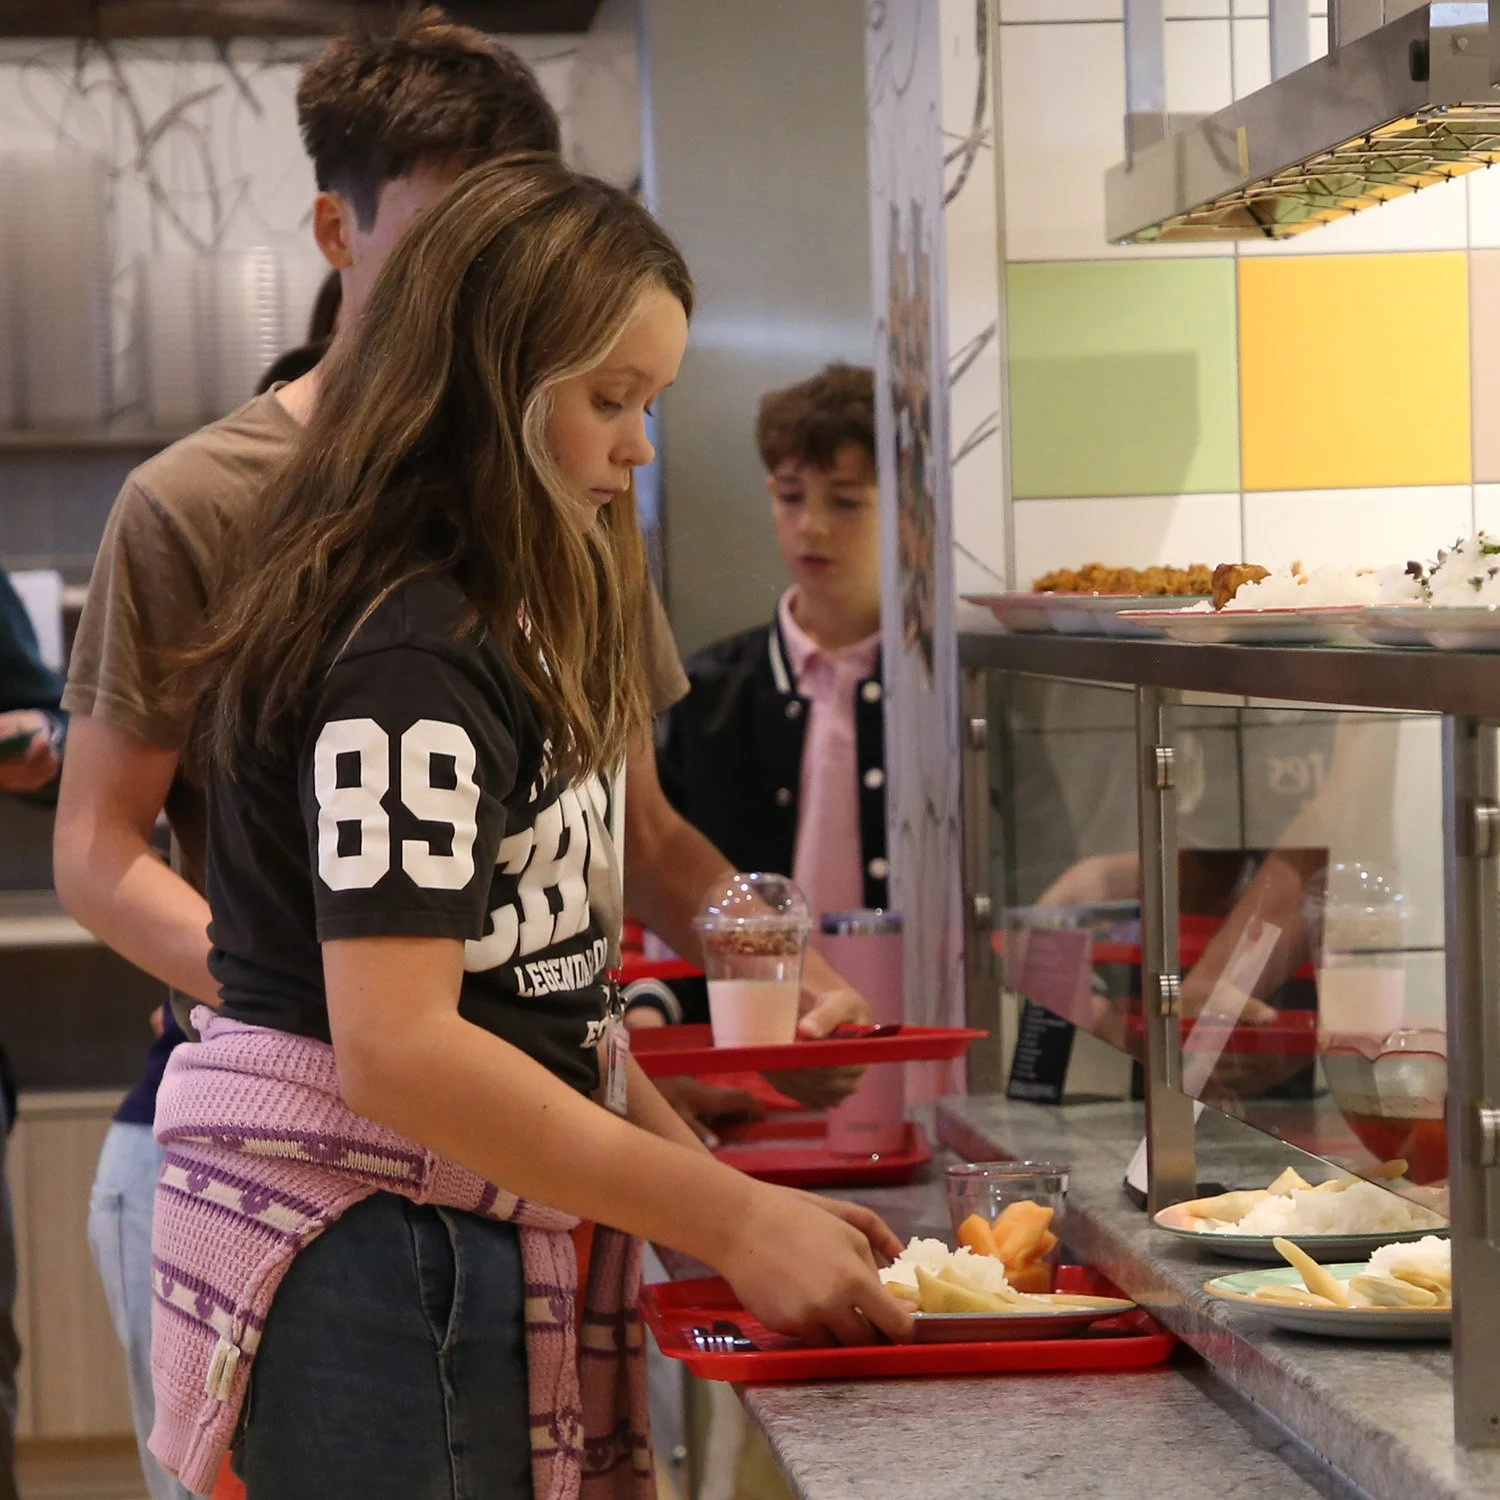
Student Life: We will double the size of the Cafeteria and create new break-out areas and communal spaces to foster a stronger sense of school community.
2026 Planning
--
2027 Permission
--
2028 Athletics Center construction
--
2029 Athletics Center opening
--
2031+ Heart of Campus construction
--
2032+ Heart of Campus opening
--
2026 Planning -- 2027 Permission -- 2028 Athletics Center construction -- 2029 Athletics Center opening -- 2031+ Heart of Campus construction -- 2032+ Heart of Campus opening --
FAQs
AISV
-
We must improve our existing facilities to remain leaders in education.
The current Sports Hall was built as a temporary structure 25 years ago, is at the end of its life, and requires significant investment to maintain its limited functionality. The financial cost of repairing the existing facility would be comparable to building an entirely new, modern structure. This project offers the most cost-effective and logical plan to improve sustainability and unlock vital space in the heart of campus for academic pursuits.
-
This project will provide students with access to modern, adaptable, zero-emission learning environments that enhance their educational experience. The improved facilities will support a more engaging and collaborative learning atmosphere, and the new Athletics Center will provide enhanced opportunities for physical activity, sports participation and community events. Upgrades also include significant improvements to Middle School and High School classrooms, labs, and common areas.
-
Increasing enrollment is not the primary goal of this project. The main objective is to "right size" our program and provide the space needed for our current students. Once the expansion of learning spaces is complete, a future Executive Board may strategically consider increasing our target enrollment by an additional 40 students.
The Project
-
We envision a two-phase development over a seven-year period, subject to finance. We hope construction of Phase 1 (Athletics Center) will commence in Spring 2028.
-
We are working closely with our architects to minimize the impact on the learning environment and we have ensured that our external project planner will guide logistics during the phasing:
Phase 1 (Athletics Center) is planned to be constructed primarily during school vacations to avoid disruptions.
For Phase 2 (Heart of Campus), strategies will be implemented to minimize disruption, including:
Careful scheduling and sealing off active construction areas.
Potentially utilizing temporary grade relocations (e.g., container classrooms or temporary spaces). On-campus solutions are strongly preferred over moving part of the school off-campus.
-
While we are still awaiting planning permission, we have received government approval to proceed with the planning process, which is a positive step within the complexities of Austrian building legislation.
-
The complete project is budgeted to cost €55 million, including planning and construction of Phase One and Phase Two.
Fundraising
-
The project will be paid for through a combination of school reserves, borrowing (financing), and philanthropic fundraising. We hope to support 10-20% of the overall cost through the generosity of the entire AISV community.
-
Capital developments require significant funding. While the school will secure bank financing, fundraising will allow us to accelerate our plans so that current and future students can enjoy the enhanced campus sooner. Legacy parents funded the facilities your child is currently using; philanthropy is essential to continue this tradition.
-
To ensure the most effective strategy, we retained CCS, a professional fundraising consultancy firm, to conduct a feasibility study in 2023. During this process, we engaged with a broad audience through interviews and surveys, gathering insight from parents, alumni, and school and staff leadership. The outcome of this research has helped to influence our strategy and plan.
-
We are in the process of having AIS Vienna added to the Liste begünstigter Einrichtungen so that community members can make donations that are tax-deductible in Austria.
-
US taxpayers may consider making a donation to the The American International School of Vienna Foundation. Gifts made to the AISV Foundation are tax-deductible for US taxpayers to the full extent of the US tax code.


School Stories